
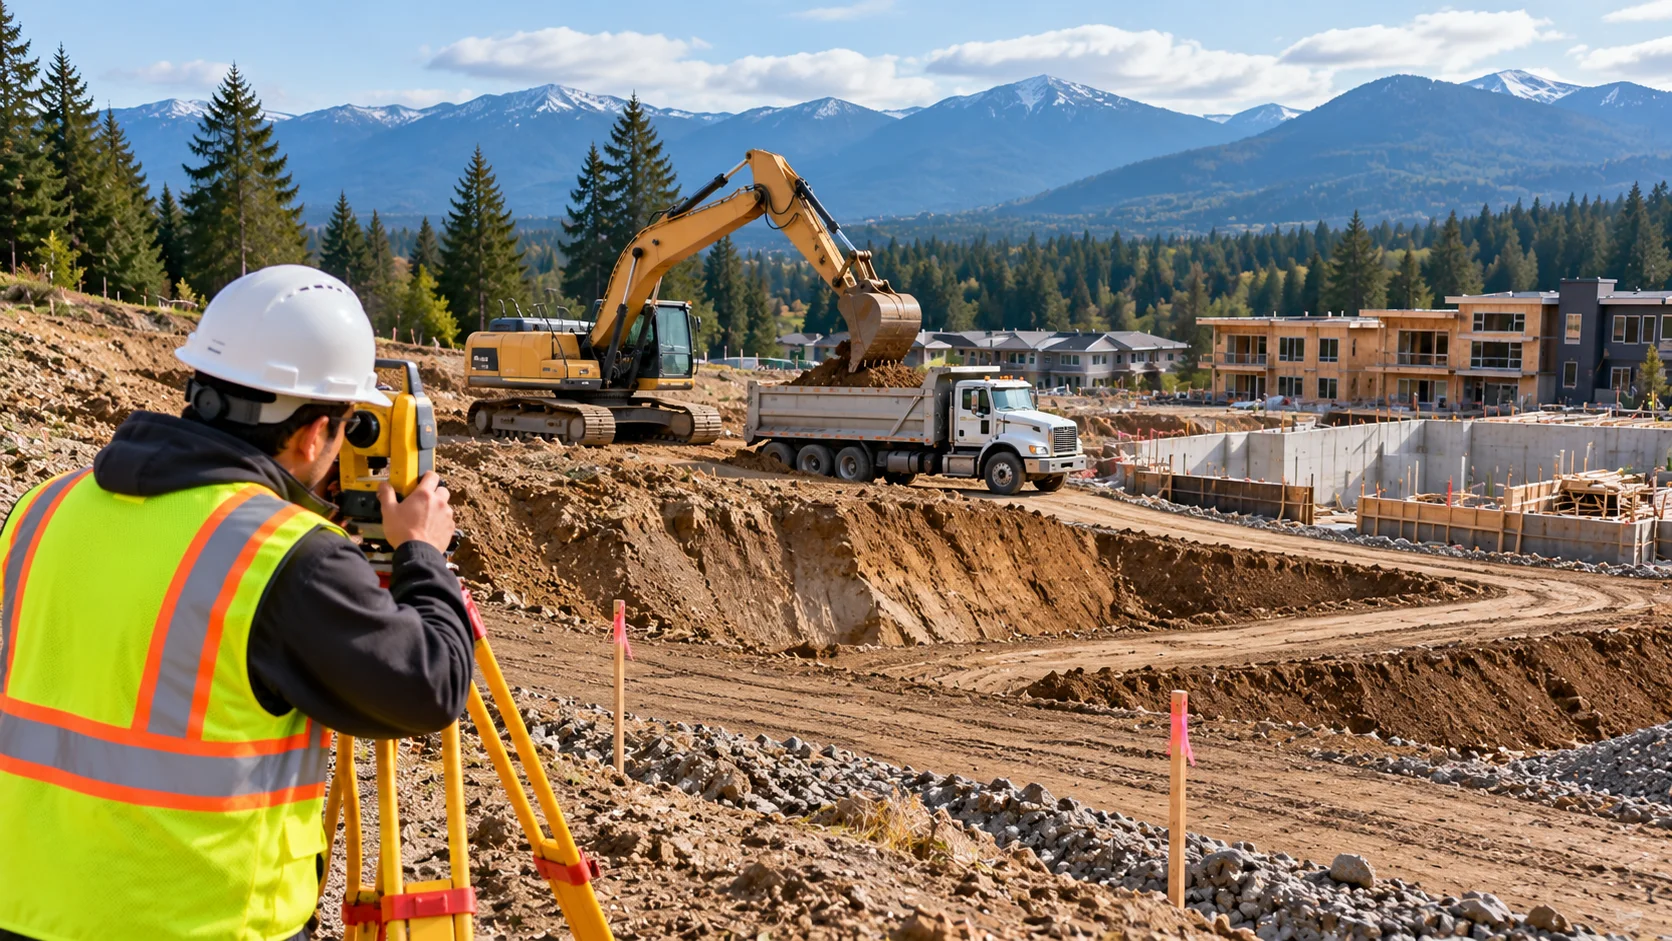
Earthwork and Excavation Design in BC: A Practical Guide for Construction Projects
Before a building, parking area or residential development takes shape, the site often needs to be excavated, graded and prepared for construction. These early activities influence how the land supports the proposed development, how surface water moves across the property and how construction can proceed.
Earthwork and excavation design in BC helps project teams plan ground preparation according to site conditions, proposed elevations and project requirements. A well-considered approach can help identify potential constraints before major earthmoving activities begin.
For property owners, builders and developers, understanding the role of earthwork and excavation design can make site planning more coordinated and help reduce avoidable construction complications.
What Is Earthwork and Excavation Design?
Earthwork involves changing the ground surface through activities such as cutting, filling, grading and preparing construction areas. Excavation involves removing soil or other ground materials to create space for foundations, underground services, basements or other project components.
Earthwork and excavation design establishes how these activities should be planned in relation to the site’s existing conditions and proposed development.
Depending on the project, the design process may consider:
- Existing and proposed ground elevations.
- Soil and subsurface conditions.
- Cut-and-fill requirements.
- Excavation depth and geometry.
- Groundwater and surface drainage.
- Nearby buildings, roads and property boundaries.
- Construction access and sequencing.
- Requirements for temporary or permanent ground support.
The appropriate scope varies with the site and project. A small residential project may have different needs from a commercial development or a large subdivision.
Why Is Earthwork Planning Important?
1. Preparing the Site for Construction
Buildings, roads and parking areas need ground levels that work with their proposed layouts. Earthwork planning helps establish how the existing terrain may need to be modified to accommodate the development.
Understanding the required cuts and fills early can help the project team coordinate grading with foundations, access routes and other civil works.
2. Managing Cut-and-Fill Requirements
A site may need soil removed from higher areas and placed in lower areas to achieve the proposed elevations. The balance between cut and fill can influence material handling, transportation requirements, construction time and cost.
However, excavated soil is not automatically suitable for reuse as fill. Its suitability depends on material characteristics, moisture conditions, engineering requirements and the applicable project specifications.
3. Considering Ground Stability
Excavation changes the existing ground profile and can affect the stability of soil around the work area. Deeper excavations, nearby structures, variable ground conditions and groundwater can create additional engineering considerations.
A site-specific assessment helps determine whether the proposed excavation requires further analysis, temporary support or other protective measures.
4. Coordinating Surface Drainage
Changes in ground levels can alter the way surface water flows across a property. Poorly coordinated grading may direct water toward buildings, neighbouring properties or areas where it could interfere with construction.
Earthwork planning should therefore be coordinated with the project’s drainage design and applicable requirements.
5. Supporting Construction Coordination
Earthwork is usually connected to other project activities, including underground utility installation, foundation construction, retaining structures and pavement preparation.
Coordinating these elements before work begins can help the team identify conflicts and organize the construction sequence more effectively.
Key Factors to Consider Before Excavation Begins
Existing Ground Conditions
The design should be based on available information about the site, which may include topographic surveys, previous reports and geotechnical investigations.
Where the ground conditions are uncertain or the proposed work creates significant risks, additional investigation may be necessary. Assumptions about soil conditions should be checked against the information available for the specific site.
Proposed Elevations and Grading
Existing and proposed elevations help establish where material needs to be removed or added. The grading plan should be coordinated with building entrances, roads, parking areas, retaining structures and drainage features.
The design should also consider how the site connects with adjacent land without creating unintended drainage or access problems.
Soil Reuse and Fill Placement
When excavated material is intended for reuse, its properties should be assessed against the requirements for the proposed application.
Fill placement may require defined material specifications, suitable moisture conditions, controlled placement and compaction testing. The requirements depend on the project documents and the type of construction.
Groundwater and Water Management
Groundwater or water entering an excavation can affect construction methods and ground conditions. Surface runoff can also create problems if it collects around the excavation or flows into the work area.
The need for temporary water management or other measures should be evaluated by the responsible professionals based on the site and excavation conditions.
Nearby Buildings and Infrastructure
Excavation near existing structures, roads, underground utilities or property boundaries may require additional assessment.
The design team should consider the excavation’s potential effects on adjacent ground and infrastructure, along with the need for utility locating, monitoring, temporary support or other measures where applicable.
Common Earthwork and Excavation Challenges
Unexpected Soil Conditions
Actual ground conditions may differ from those anticipated during planning. Unanticipated fill, soft soil, buried materials or changes in soil layering can affect excavation and material reuse.
If unexpected conditions are encountered, the project team should document them and obtain appropriate professional guidance before proceeding with affected work.
Limited Space for Excavated Material
Urban and residential sites may not have enough space to stockpile excavated soil. This can affect the construction sequence, vehicle access and the need to transport material away from the site.
Planning for material storage, removal and potential reuse can help prevent site congestion.
Excavation Near Existing Structures
Work near neighbouring foundations or infrastructure requires careful consideration of the ground conditions and proposed excavation geometry. Depending on the circumstances, additional engineering analysis or temporary support may be necessary.
No single excavation method is appropriate for every site. The method should be selected based on the specific design and safety requirements.
Changes to Drainage Patterns
Grading can change where rainfall and runoff travel. If drainage is not coordinated with the overall site design, water may collect in low areas or affect adjacent properties.
Proposed elevations should be reviewed alongside the drainage plan before earthmoving begins.
Construction Changes
Design changes, unexpected ground conditions or revisions to the building layout can affect earthwork quantities and excavation requirements.
When significant changes occur, the relevant design professionals should determine whether the existing plans remain appropriate or need revision.
How Does the Earthwork and Excavation Design Process Work?
The process depends on project complexity, but a typical workflow may include the following stages.
Step 1: Review the project information. The team reviews the proposed development, available surveys, relevant reports and project constraints.
Step 2: Understand site conditions. Existing topography, ground information, groundwater observations and nearby infrastructure are considered. Additional investigation may be recommended if the available information is insufficient.
Step 3: Establish proposed ground levels. The design is coordinated with the intended building layout, access, drainage and other civil requirements.
Step 4: Evaluate excavation and fill needs. The team considers cut-and-fill quantities, material suitability, excavation geometry and potential ground-stability issues.
Step 5: Coordinate construction requirements. Relevant drawings, specifications and recommendations are developed or coordinated with the other project disciplines.
Step 6: Review conditions during construction where required. If actual conditions differ from the design assumptions, the responsible professionals assess whether additional investigation or revised recommendations are needed.
Not every project requires the same steps or level of detail. The scope should be based on the specific development and the professionals responsible for its design.
Earthwork and Excavation Design for Different Projects
Residential Construction
Residential sites may require grading around the building, preparation for foundations, driveway construction and coordination with drainage systems. Sloping properties or restricted access can introduce additional challenges.
Multi-Family Developments and Subdivisions
Townhouse developments and subdivisions may involve multiple building areas, roads, utility corridors and shared grading requirements. Coordination between the geotechnical, civil and structural design teams is important.
Commercial and Industrial Sites
Commercial and industrial projects may require substantial site preparation, loading areas, parking lots and service access. The proposed ground levels and material requirements should be coordinated with the intended site use and pavement design.
Infrastructure and Access Areas
Roads, access routes and other infrastructure may need grading and excavation that work with drainage, pavement structure and existing services. The design requirements depend on the intended use and site conditions.
Why Local Site Conditions Matter in British Columbia
British Columbia contains a variety of terrain and subsurface conditions. The appropriate earthwork approach can differ between relatively level urban properties, sloping sites and areas with challenging soil or groundwater conditions.
For projects in Surrey, Metro Vancouver and the Lower Mainland, the design team should consider the information available for the particular property rather than relying on generalized assumptions about local ground conditions.
Project requirements may also involve municipal approvals, utility coordination, environmental considerations and other disciplines. These should be confirmed for the specific development.
How Pacific Geo Can Help With Earthwork and Excavation Planning
Pacific Geotechnical Consulting lists earthwork and excavation design among its services. Depending on the project, geotechnical input can help the team assess ground-related considerations and coordinate excavation planning with the site’s geotechnical requirements.
The required scope depends on the proposed work, available site information and the risks associated with the excavation. Where needed, earthwork planning should be coordinated with civil engineering, structural design, drainage planning and utility requirements.
To discuss a project, visit the Pacific Geo services page.
Frequently Asked Questions
What is the difference between earthwork and excavation?
Earthwork includes activities such as cutting, filling and grading to achieve proposed ground levels. Excavation specifically involves removing soil or other material to create space for construction or underground works.
When should earthwork and excavation design be considered?
It should be considered during early site planning, before major grading or excavation begins. The timing and level of design depend on the project scope and site conditions.
Can excavated soil be reused as fill?
Sometimes. Reuse depends on the material’s suitability, moisture condition, project specifications and any required testing. Excavated material should not be assumed suitable without appropriate assessment.
Does every excavation require engineered support?
No single requirement applies to every excavation. The need for temporary support or other protective measures depends on factors such as excavation geometry, soil conditions, groundwater and nearby structures. Applicable safety requirements must always be followed.
How does drainage affect earthwork design?
Changes in ground levels can redirect surface water. Coordinating grading with drainage planning helps identify potential water-management issues before construction proceeds.
Who should prepare or review an excavation design?
The appropriate qualified professionals depend on the project’s scope and risks. Geotechnical, civil and structural professionals may need to coordinate their work for complex or constrained sites.
Conclusion
Earthwork and excavation design help connect a site’s existing conditions with the requirements of a proposed development. By considering grading, material handling, ground stability, drainage and construction sequencing early, project teams can identify potential constraints and coordinate their plans more effectively.
Because every site has different conditions, excavation and earthwork decisions should be based on project-specific information and the recommendations of the responsible professionals.
For earthwork and excavation design support in British Columbia, contact Pacific Geotechnical Consulting to discuss your project requirements.