
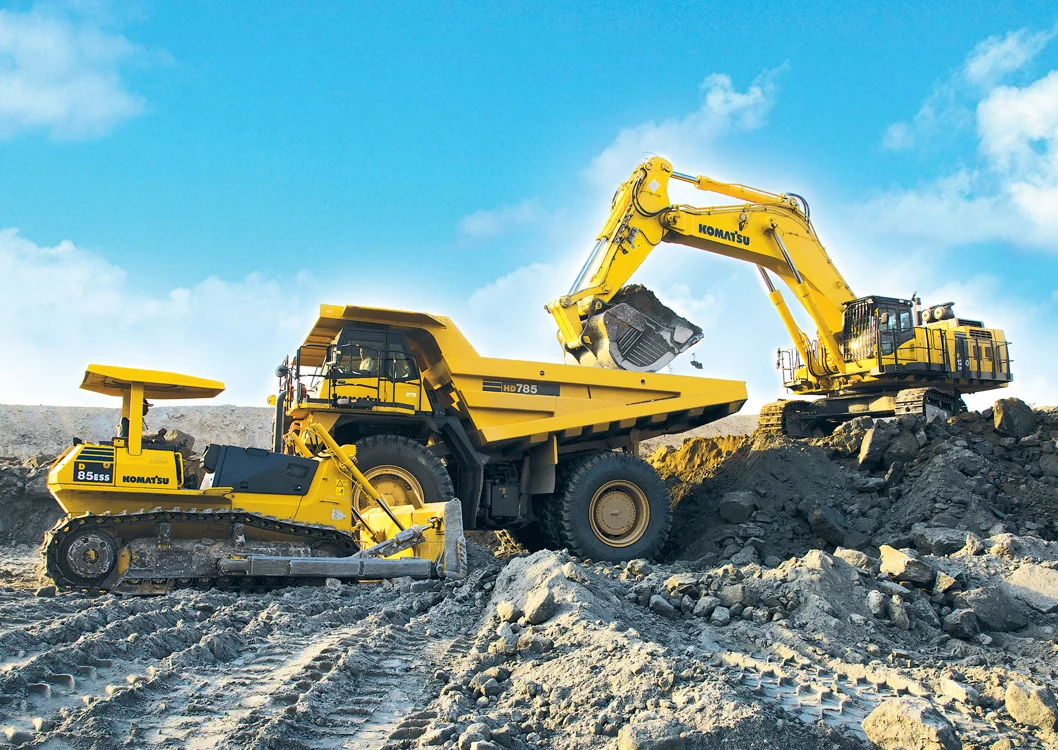
Earthwork and Excavation Design in Surrey, BC: A Guide for Construction Projects
Earthwork and excavation are important stages of residential, commercial and industrial construction. From preparing building pads to excavating foundations and installing underground services, changes to the ground can affect site conditions, nearby structures and construction planning.
For projects in Surrey, BC, earthwork and excavation design should account for soil conditions, groundwater, excavation depth, proposed site grades and surrounding structures. A geotechnical assessment can help the project team identify relevant ground conditions and develop recommendations suited to the proposed work.
Pacific Geotechnical Consulting provides geotechnical engineering services in Surrey and the Lower Mainland. This guide explains the key considerations involved in earthwork and excavation planning.
What Is Earthwork and Excavation Design?
Earthwork involves moving, placing and preparing soil or other earth materials to achieve the required site levels and construction conditions.
Typical earthwork activities include:
- Site grading and preparation
- Cut-and-fill operations
- Soil excavation and removal
- Placement of engineered fill
- Subgrade preparation
- Foundation excavation
- Excavation for underground utilities
- Ground preparation for roads and parking areas
Excavation design focuses on the ground-related requirements of removing soil for foundations, underground structures, retaining walls and other construction work.
Depending on the project’s complexity, geotechnical recommendations may need to be coordinated with civil engineering, structural engineering and temporary works or shoring design.
Why Is Geotechnical Input Important for Earthwork in Surrey?
Ground conditions can vary from property to property. Existing fill, soil strength, groundwater and the site’s history may influence how earthwork should be planned.
Before significant excavation or filling begins, the project team may need information about:
- Soil types and engineering properties
- Groundwater conditions
- Existing fill and its suitability
- Proposed excavation depth
- Site elevations and grading requirements
- Nearby buildings and infrastructure
- Slope conditions and retaining structures
- The intended use of the prepared ground
A site investigation and engineering assessment can help identify constraints before they become construction problems.
What Can Earthwork and Excavation Design Address?
The appropriate scope depends on the proposed development and the site conditions.
1. Site Grading and Cut-and-Fill
Site grading changes the existing ground elevations to accommodate building pads, roads, driveways, parking areas and drainage requirements.
Cut-and-fill operations involve removing material from one area and placing suitable material elsewhere or importing fill where required.
Geotechnical input may address the suitability of existing soils, fill placement, compaction requirements and the ground conditions needed to support proposed improvements. Grading and drainage plans should also be coordinated with the relevant civil design.
2. Foundation and Utility Excavation
Excavation for foundations and underground services needs to account for soil conditions, excavation depth, groundwater and nearby structures.
The geotechnical consultant can provide ground-related recommendations appropriate to the proposed work. The construction team must also follow applicable safety requirements and the project’s approved design documents.
3. Temporary Excavation Slopes
Some excavations may be carried out with sloped sides where sufficient space and suitable ground conditions are available.
The appropriate slope configuration depends on the soil or rock, groundwater, excavation depth, nearby loads and other site-specific factors. A slope that is suitable for one site should not automatically be assumed suitable for another.
4. Excavation Support and Shoring
Excavations near neighbouring buildings, property boundaries, roads or underground infrastructure may require additional assessment and temporary support.
The project team may need to consider shoring, bracing, underpinning or other measures, depending on the circumstances.
Geotechnical and structural or temporary works professionals should coordinate their responsibilities and design requirements. The required scope depends on the excavation and surrounding conditions.
5. Engineered Fill and Soil Reuse
Excavated material is not automatically suitable for reuse as engineered fill.
Suitability depends on factors such as soil composition, moisture content, material condition and the intended application. Recommendations may address acceptable materials, placement methods, compaction and testing requirements.
Where material is unsuitable, removal, replacement or other ground-improvement measures may need to be considered.
How Groundwater Affects Excavation
Groundwater can influence excavation stability, construction methods and site drainage.
Depending on the conditions, the project may need an assessment of groundwater levels, seepage, temporary water management or potential effects on neighbouring properties.
Water-management measures should be selected for the actual site conditions. Unplanned groundwater changes can affect ground performance and may require additional engineering consideration.
Excavation Near Existing Buildings
Excavating close to an existing building can require additional care because removing soil may change ground support and stress conditions.
Potential considerations include:
- The depth and location of the excavation
- The position and type of nearby foundations
- Soil and groundwater conditions
- Existing retaining walls
- Loads near the excavation edge
- Potential ground movement
- Access and property-boundary constraints
Where relevant, the project team should assess these factors before excavation begins. Temporary support, monitoring or other measures may be appropriate depending on the engineering assessment.
Earthwork for Residential, Commercial and Industrial Projects
Different developments have different ground-preparation requirements.
Residential Developments
Residential projects may involve building-pad preparation, foundation excavation, driveways, retaining walls, utility trenches and landscaping.
For subdivisions and townhouse developments, earthwork planning may also need to coordinate multiple building areas, access roads, drainage and fill placement.
Commercial and Industrial Developments
Commercial and industrial sites may involve larger building footprints, equipment areas, loading zones, parking lots and underground services.
Ground preparation may need to account for building and equipment loads, pavement subgrades, settlement considerations and extensive grading. The required investigation and design depend on the proposed use and site conditions.
What Is the Typical Earthwork Assessment Process?
The process varies by project, but it may include these stages.
1. Project review: The consultant reviews the proposed development, available drawings and known site constraints.
2. Site investigation: Where needed, fieldwork may include boreholes, test pits, soil sampling or other appropriate subsurface exploration.
3. Engineering assessment: The geotechnical engineer evaluates the available information, including soil conditions, groundwater and the proposed excavation or fill.
4. Recommendations and documentation: The consultant prepares recommendations and deliverables appropriate to the agreed scope, which may include reports, drawings or specifications.
5. Design coordination: Geotechnical recommendations are coordinated with the civil, structural and other relevant project designs.
6. Construction-stage reviews: Where included in the project scope, field reviews may assess geotechnically significant work and whether observed conditions are consistent with the design assumptions.
The required stages should be confirmed for each project rather than assumed to be identical for every site.
What Are the Risks of Poorly Planned Earthwork?
When ground conditions and construction constraints are not adequately assessed, a project may encounter issues such as:
- Unexpected soil conditions
- Unsuitable fill material
- Excavation instability
- Ground movement near existing structures
- Settlement concerns
- Groundwater-management difficulties
- Rework or changes to the construction sequence
- Additional costs or delays
These outcomes are not inevitable. Appropriate investigation, design coordination and construction practices help the project team understand and manage site-specific risks.
When Should You Consult a Geotechnical Engineer?
Consider obtaining geotechnical advice during project planning if your development involves:
- Significant grading or cut-and-fill operations
- Deep or constrained excavation
- Excavation near existing structures
- Retaining walls or sloping ground
- Large residential, commercial or industrial developments
- Uncertain fill or soil conditions
- Groundwater concerns
- Preparation of building pads or pavement subgrades
Early consultation can help determine what investigation, design input and construction-stage reviews may be appropriate.
Earthwork and Excavation Design Services in Surrey, BC
Pacific Geotechnical Consulting provides geotechnical engineering services for projects in Surrey and the Lower Mainland.
Depending on the project requirements, services may include:
- Geotechnical site investigations
- Geotechnical reporting
- Earthwork and excavation design
- Foundation-related recommendations
- Slope stability analysis
- Pavement assessment and design
- Construction-stage field reviews
The appropriate scope is determined by the project’s needs, site conditions and the responsibilities of the professionals involved.
If you are planning excavation, grading or site preparation in Surrey, contact Pacific Geotechnical to discuss your project and determine what geotechnical input may be required.
Frequently Asked Questions
What is the difference between earthwork design and excavation design?
Earthwork design focuses on the movement and placement of soil to achieve the required site levels and ground conditions. Excavation design addresses the removal of soil for foundations, utilities and other construction work, including relevant stability and support considerations.
Does every construction project need earthwork design?
No. The required engineering scope depends on the project’s size, ground conditions, extent of grading or excavation, surrounding structures and applicable requirements.
Can excavated soil be reused on the same site?
Sometimes. Reuse depends on the material’s properties, moisture condition, intended application and project requirements. Suitability should be assessed rather than assumed.
Is excavation near a neighbouring building more complicated?
It can be. The excavation may affect the ground supporting nearby structures, depending on its depth, location, soil conditions and support arrangements. A site-specific assessment can help determine the appropriate approach.
Does earthwork design include site grading?
It may. The geotechnical scope can address soil suitability, fill placement, compaction and subgrade conditions. Site grading and drainage design should be coordinated with the relevant civil engineering scope.
When should I contact a geotechnical consultant?
Ideally, contact a consultant during planning and design, before significant excavation or fill placement begins. This gives the project team time to identify investigation needs and coordinate recommendations.
Planning an earthwork or excavation project in Surrey, BC? Contact Pacific Geotechnical Consulting to discuss your site conditions and geotechnical engineering requirements.