
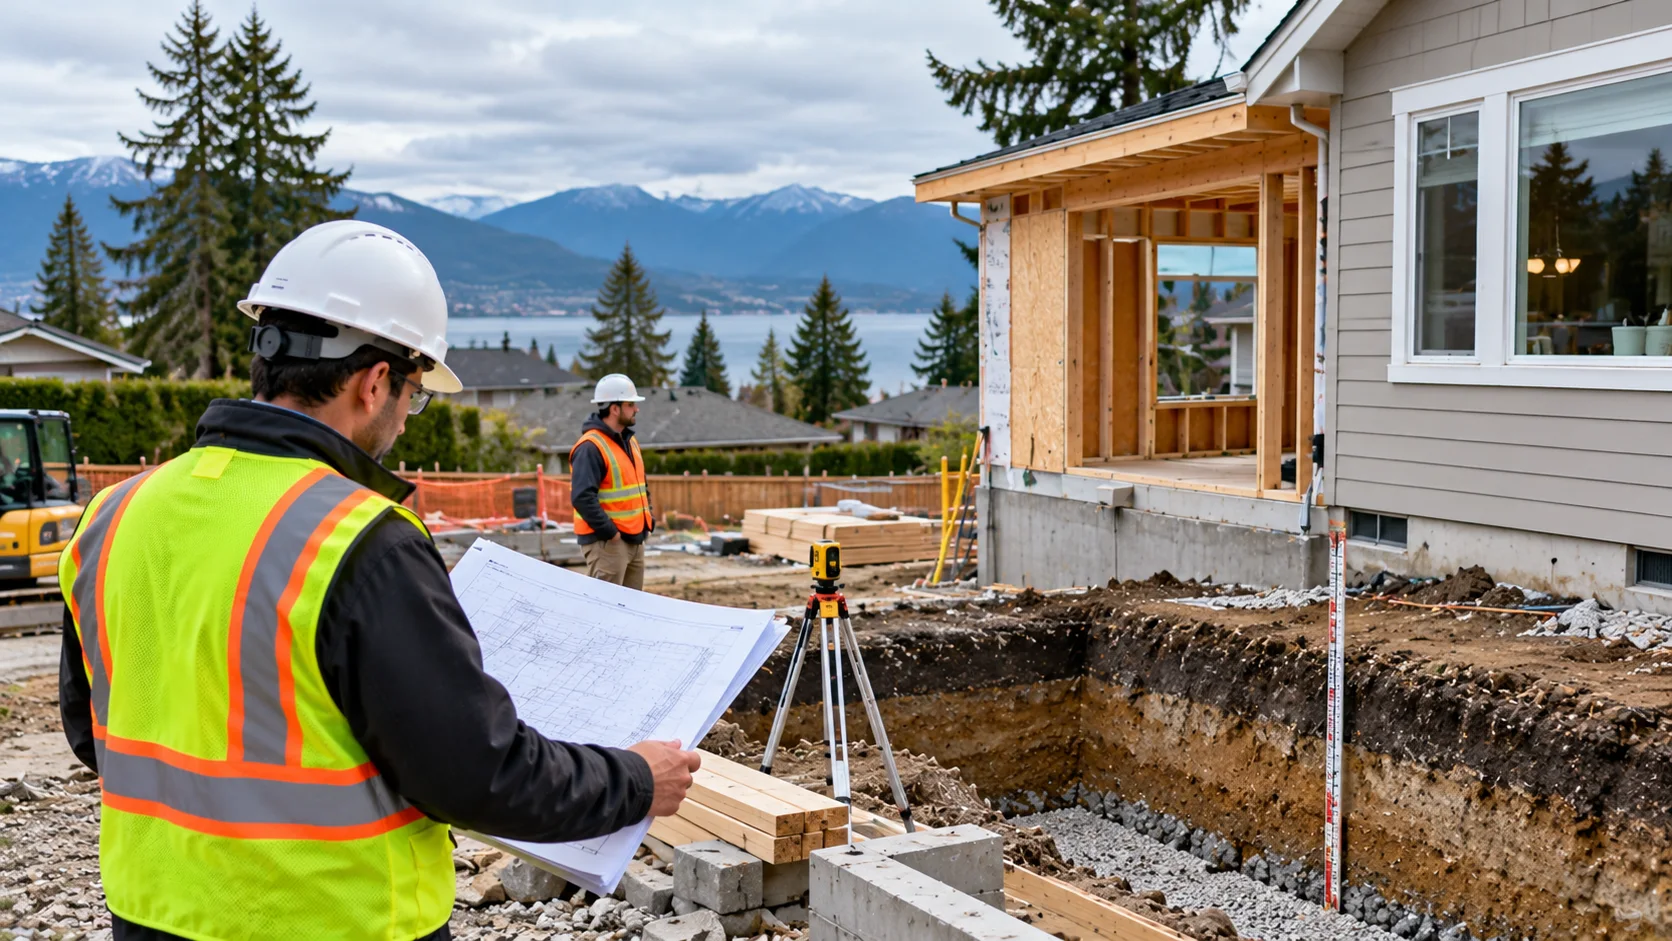
Geotechnical Considerations for Home Additions in BC: What Homeowners Should Know
Planning a home addition can be an effective way to create more living space without moving to a new property. Whether you are extending the ground floor, adding another storey or building an attached garage, the project needs to work with the existing house and the ground beneath it.
A geotechnical assessment for home additions can help identify soil and ground conditions that may influence foundation design, excavation and construction planning. The need for an assessment depends on the proposed changes, existing site conditions and local requirements.
For homeowners in British Columbia, understanding these factors early can help the design team identify potential challenges before construction begins.
Why Geotechnical Conditions Matter for Home Additions
An existing house was designed around particular loads, foundation arrangements and ground conditions. An addition can change some of those conditions, especially when it increases the building’s footprint, height or weight.
The existing foundation may not automatically be suitable for the proposed extension. Its condition, depth, dimensions and supporting soil need to be considered by the appropriate professionals.
Geotechnical information can help the design team understand the ground conditions relevant to the proposed work and determine whether additional investigation or engineering recommendations are necessary.
1. Assessing the Existing Foundation
Before extending a home, it is important to understand how the existing structure is supported.
A proposed addition may connect to the original building or use a separate foundation system. The appropriate solution depends on the existing structure, proposed loads, ground conditions and structural design.
Questions the project team may need to address include:
- What type of foundation supports the existing home?
- Is reliable information available about its depth and construction?
- Are there visible signs of settlement or movement that require investigation?
- Will the addition introduce different loads or affect the existing foundation?
- Could excavation for the new work influence the ground around the house?
A geotechnical engineer can assess relevant ground conditions, while a structural engineer may need to evaluate the existing building and foundation capacity. Neither should be assumed to replace the other’s role.
2. Understanding Soil Conditions
Soil conditions can vary across a property, even where the surface appears relatively uniform. Different soil layers may have different strength, drainage and compressibility characteristics.
These differences can matter when an addition is placed beside an existing house, particularly if the new foundation will be supported by ground that differs from the ground beneath the original structure.
A site-specific investigation may be appropriate where available information is insufficient or the proposed work raises geotechnical concerns.
Depending on the site, investigation methods may include test pits, boreholes, soil sampling or other suitable procedures. The scope should be determined by a qualified professional based on the project requirements.
3. Considering Settlement and Differential Movement
Settlement occurs when the ground beneath a structure compresses or moves downward under load. Differential settlement occurs when different parts of a structure settle by different amounts.
For home additions, the existing building and new extension may respond differently because they have different foundation systems, loading histories or supporting ground conditions.
Potential warning signs in an existing building can include cracks, uneven floors or doors and windows that have become difficult to operate. These signs can have multiple causes, however, and do not by themselves confirm a geotechnical problem.
The design team should assess relevant evidence and determine whether the proposed addition requires specific foundation or ground-related measures.
4. Planning for an Additional Storey
Adding another storey increases the load carried by the building’s structural system. Whether the existing foundation can accommodate the change depends on its capacity, the condition of the structure and the supporting ground.
A structural engineer should assess the existing building and proposed loads. Geotechnical input may also be needed to evaluate the soil conditions and foundation-related assumptions.
Homeowners should not assume that an existing foundation is suitable for an additional storey simply because the house has performed well under its current loads.
5. Managing Excavation Beside an Existing Home
Some additions require excavation close to existing foundation walls. This can be particularly important when creating a basement extension, lowering a floor or constructing a deeper foundation.
Excavation may change the support conditions around an existing structure. The risk depends on factors such as excavation depth, soil characteristics, groundwater, distance from the existing foundation and the proposed construction sequence.
The project team should determine whether the excavation requires a specific design, temporary support or other protective measures. Applicable construction safety requirements must be followed throughout the work.
Where unexpected ground conditions appear during excavation, they should be reviewed by the responsible professionals before affected work continues.
6. Drainage and Groundwater Considerations
A home addition can change the layout of roof drainage, paved areas, landscaping and surface runoff. These changes may affect how water moves around the building.
Groundwater can also be relevant where the project includes basement work, deeper excavation or foundations below the surrounding ground level.
The design team may need to coordinate geotechnical recommendations with civil, drainage and structural design. The appropriate measures depend on site conditions and the proposed construction.
Homeowners should avoid assuming that a drainage solution suitable for the existing house will automatically be suitable for the expanded building.
7. Building Close to Property Boundaries
Extensions are sometimes planned close to neighbouring properties, retaining structures or shared access areas. Limited space can make excavation and foundation design more complex.
Before work begins, the project team should consider the location of existing foundations, utilities, boundary conditions and nearby structures.
Where the proposed work could affect neighbouring ground or buildings, additional assessment or coordination may be needed. The relevant requirements depend on the site and the project design.
When Should a Geotechnical Assessment Be Considered?
A geotechnical assessment may be worth discussing with a qualified professional when:
- The addition significantly increases the building’s footprint or loading.
- Another storey is proposed.
- A basement extension or deeper excavation is planned.
- The property is on sloping ground or near a retaining structure.
- Existing settlement or ground movement is suspected.
- Soil or groundwater conditions are uncertain.
- The building permit process or design team requires geotechnical information.
Not every small renovation needs a new geotechnical investigation. The appropriate scope depends on the type of work, existing documentation, site conditions and applicable local requirements.
What Information Should Homeowners Prepare?
Providing useful background information can help the design team understand the proposed project.
Before arranging an assessment, consider gathering:
- The property’s address and a description of the proposed addition.
- Existing architectural and structural drawings, if available.
- Existing geotechnical reports or foundation documentation.
- Information about previous additions or major renovations.
- Photos or records of any suspected movement or drainage concerns.
- Preliminary plans showing the proposed excavation and extension.
The available information helps professionals decide whether existing records are adequate or further investigation is needed.
How Geotechnical and Structural Engineers Work Together
Home additions often require input from more than one discipline.
A geotechnical engineer evaluates relevant soil, groundwater and ground-stability conditions and provides recommendations within the agreed scope.
A structural engineer evaluates the building’s structural system, loads, connections and foundation-related structural requirements.
Depending on the project, an architect, civil engineer, surveyor or other professional may also be involved. Early coordination helps ensure that the proposed addition is assessed as part of the existing property rather than as an isolated structure.
Home Additions in Surrey and Across British Columbia
Properties across British Columbia have varied site conditions, building types and local approval requirements. A home addition in an established neighbourhood may present different challenges from an extension on a sloping or previously altered site.
For homeowners in Surrey and the Lower Mainland, the assessment should be based on the particular property, the proposed changes and the information available about the existing building.
Before construction begins, confirm applicable permit requirements with the relevant municipality and consult the professionals responsible for the design.
How Pacific Geo Can Help
Pacific Geotechnical Consulting provides geotechnical services in British Columbia, including site investigations, geotechnical assessments, foundation design and field reviews during construction.
For a home addition, the appropriate service depends on the proposed work and whether geotechnical information is needed to address soil conditions, excavation or foundation-related questions.
Pacific Geo can discuss the project scope and help determine which geotechnical services may be relevant. Structural evaluation and other specialist work should be coordinated separately where required.
Visit the Pacific Geo services page to learn more.
Frequently Asked Questions
Do I need a geotechnical report for a home addition in BC?
Not every addition requires a new geotechnical report. The need depends on the proposed work, site conditions, available reports and applicable municipal or project requirements. Confirm the requirements with the relevant authority and qualified design professionals.
Can I build an addition on the existing foundation?
Possibly, but it should not be assumed that the existing foundation can support new loads. The foundation and building need to be evaluated by the appropriate structural and geotechnical professionals.
Does adding a second storey affect the foundation?
It can. An additional storey increases the loads carried by the structure, so the existing structural system and foundation capacity should be assessed before proceeding.
Why does soil condition matter for a home extension?
Soil strength, compressibility, layering and groundwater can affect how foundations perform. Differences between the ground beneath an existing house and a new addition may also need to be considered.
Is a geotechnical assessment necessary for basement excavation?
The need depends on the excavation, soil conditions, groundwater and proximity to existing foundations or neighbouring structures. A qualified professional can determine the appropriate assessment and design requirements.
Who should I contact before starting a home addition?
Start with the appropriate design professional or local permitting authority to establish the project requirements. A structural engineer and, where needed, a geotechnical engineer can evaluate foundation and ground-related considerations.
Conclusion
A successful home addition needs to work with both the existing building and the ground beneath it. Foundation conditions, soil variability, settlement, excavation and drainage can all influence how the extension should be planned.
Assessing these issues early gives homeowners and their design teams a clearer understanding of the property’s constraints and the information needed before construction begins.
For a home addition in Surrey or elsewhere in British Columbia, discuss the proposed work with qualified design professionals and arrange a site-specific geotechnical assessment when required.